ACE COURTS / ARTICLES & GUIDES
Planning Construction Access for a Backyard Sport Court in Utah
Plan the route to your backyard court before construction begins. Learn what to photograph, which access details to discuss and how to clarify cleanup and restoration in the project scope.
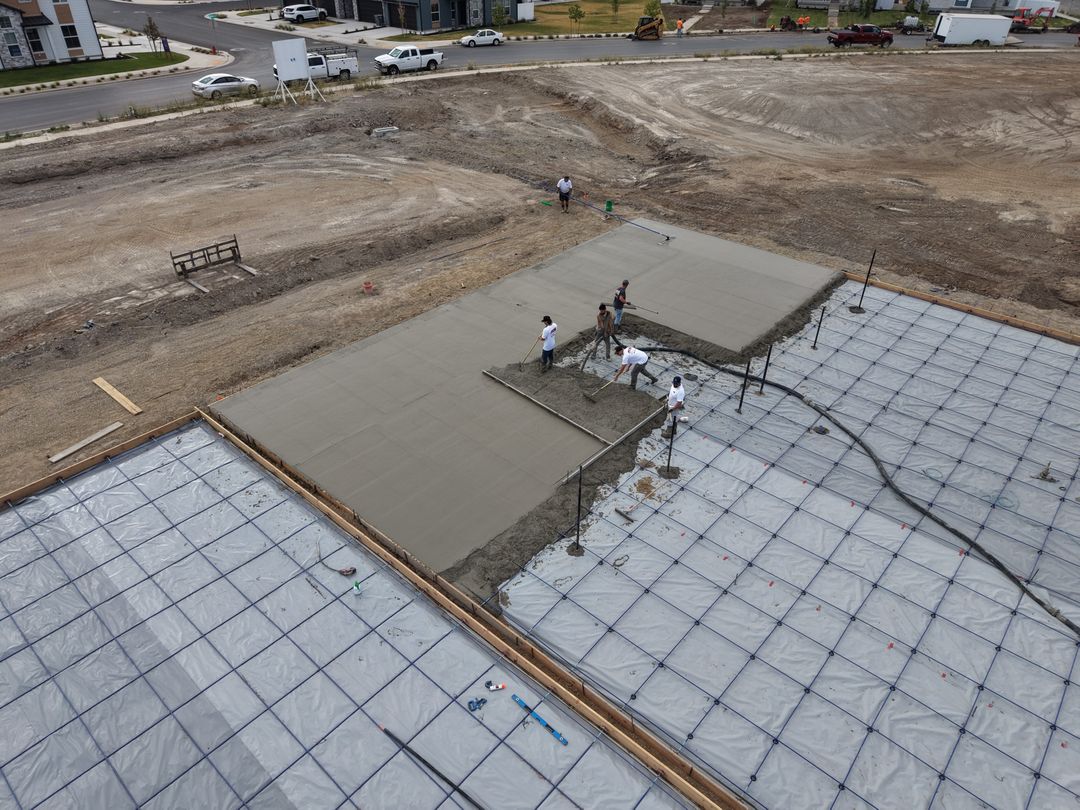
A backyard court project begins with two connected plans: where the court will sit and how the construction team will reach it. The route from the street or driveway can shape the proposed work, particularly when a yard has gates, narrow passages, existing landscaping or shared access.
Before requesting a detailed proposal, gather a few photographs and explain how you use the property day to day. You do not need to select equipment or work out a construction method yourself. The goal is to give the builder a clear picture of the route and the features that matter to you.
Walk the complete route to the court site
Start where deliveries or construction vehicles might arrive, then follow the possible route to the planned court. Photograph the approach, each turn, any gate and the final entrance to the work area. Include changes in level, steps, low branches and nearby structures in the wider views.
A close-up of an open gate leaves out much of this context. Show what is on both sides and how the route continues beyond it. If you already know a gate opening or passage width, include the measurement and describe where you took it. Let the builder confirm what measurements are needed for the proposed work.
Identify what you want to preserve
Tell the project team which features should remain in place: a patio, lawn, garden bed, tree, fence, outdoor kitchen or other improvement. Explain any known issues along the route, including areas that stay wet or surfaces that have already been damaged.
Ask how the proposed access plan accounts for those features. If moving a fence section or changing part of the yard is under consideration, clarify what would be removed, who would handle it and how it would be put back. Those responsibilities should be discussed before assuming they are included in the court price.
Discuss access alongside the construction scope
There is no useful gate-size answer without knowing the project and the proposed approach. A new court, an equipment installation and resurfacing an existing court can involve different access needs. Ask the builder to explain which parts of the work depend on the route and which details still need to be confirmed.
For a new build, access belongs in the same early conversation as the court footprint, site preparation, concrete and selected equipment. Our complete court construction service brings those parts of the project together. The Ace Courts construction process guide explains how the main stages fit together.
If more than one route appears possible, ask to compare the implications before choosing one. Keep any assumptions about access in the written scope so you can see what might change if that route becomes unavailable.
Plan where materials and daily activity will go
Access involves more than reaching the backyard once. Discuss possible delivery locations, where materials may be placed, and which driveways, gates or paths the team expects to use during the project. Explain any regular activities that the plan needs to account for, such as household parking or access to another part of the property.
Choose a main project contact and agree on how upcoming access needs will be communicated. For an HOA or shared facility, identify who can coordinate gates, resident notices and approved work areas. A proposed route across shared or neighboring property should be discussed with the person who can authorize its use before it is treated as available.
Clarify cleanup and restoration
Before work starts, review the condition of the route and nearby improvements with the team. Photographs can give everyone the same reference point. Ask which protective measures, cleanup tasks and restoration work are included, and which items remain the owner’s responsibility.
Be specific about any fence sections, planting areas, irrigation features or other items discussed during planning. Also ask how a change will be documented if the agreed route or work area needs to be revised. Clear responsibilities help keep the court proposal and the surrounding yard work aligned.
Send a short access brief with your court inquiry
A useful first message can include:
- Your city and whether the project is a new court or work on an existing one.
- Wide photos from the street or driveway through to the court area.
- Photos of gates, turns, changes in level and nearby improvements.
- Any measurements you already have, with their locations identified.
- Features you want to preserve and any known access restrictions.
- The person who will coordinate the project and access arrangements.
For the court’s overall footprint and layout, see our backyard court design guide. Ace Courts is based in Eagle Mountain and serves Utah County, Salt Lake County and Washington County. Our in-house crews complete our court construction and surfacing work with no subcontractors. Send us your project details to discuss the site, access and next step.
Turn your research into a court plan.
Share your location, intended sports and a few photos. Our team can help you work out the next step.
Discuss your court